You bought a house and do not know where to start
First we need to understand the condition of the structure, roof, floors, walls and utilities.
Tbilisi · Kakheti · Georgia
An old house can become warm, bright and comfortable while keeping its character.
We restore and renovate old private houses for modern living: strengthen structures, replace unsafe elements, and install reliable heating, water, electricity and bathrooms. We work with attention to materials, details and the overall character of the house.
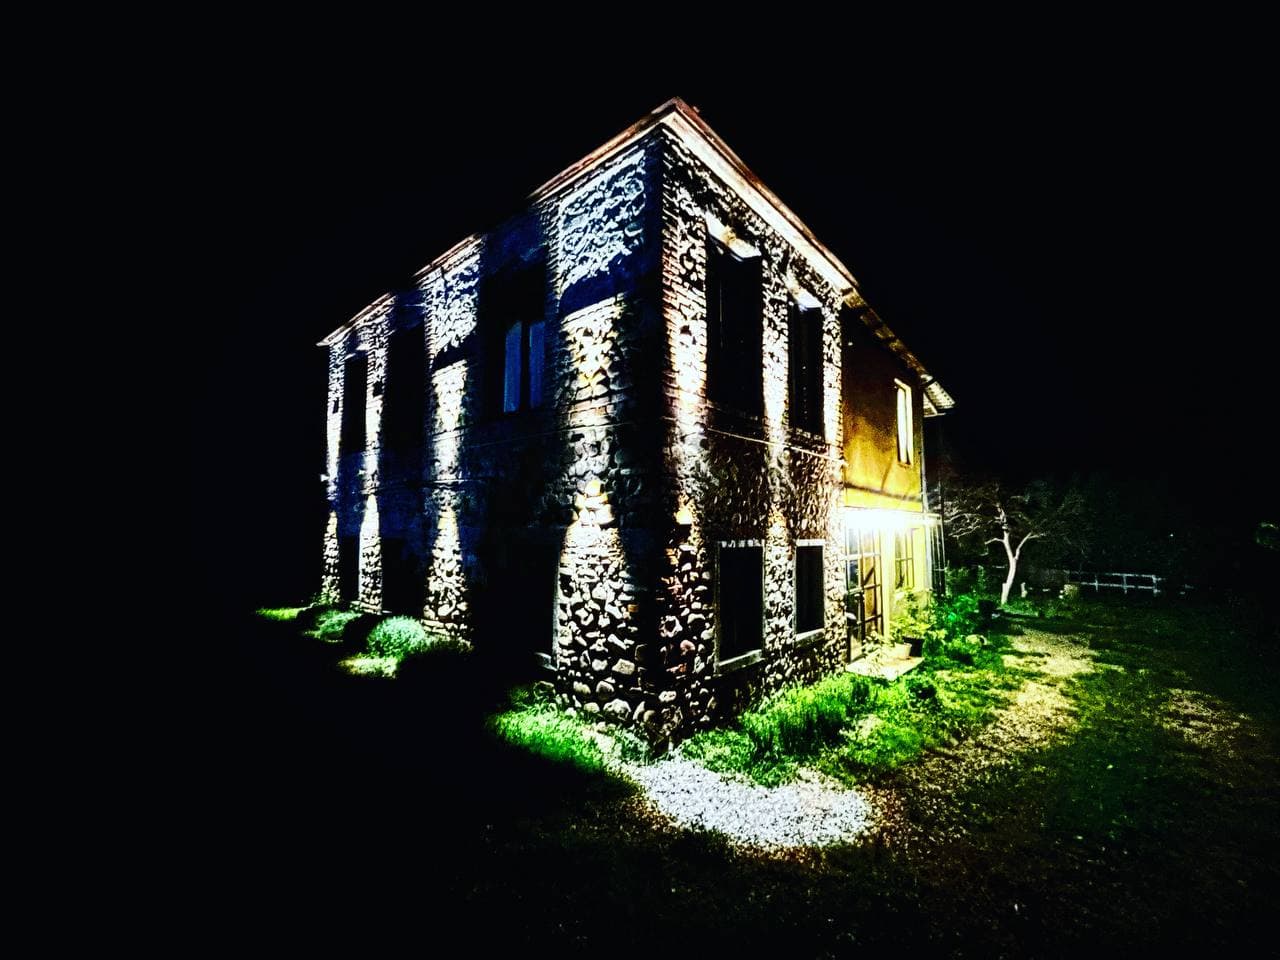
Inspection
We assess foundations, walls, roof, floors, timber, moisture and existing utilities. After an inspection, it becomes clear what can be kept, where strengthening is needed and where replacement is the safe choice.
This creates a realistic reconstruction plan and a clear sequence of work.
Details
A house often gets its character from stonework, brickwork, old doors, windows, shutters, timber beams, verandas and room proportions. Where an element can be retained and put back into working condition, we restore it or integrate it carefully into the project.
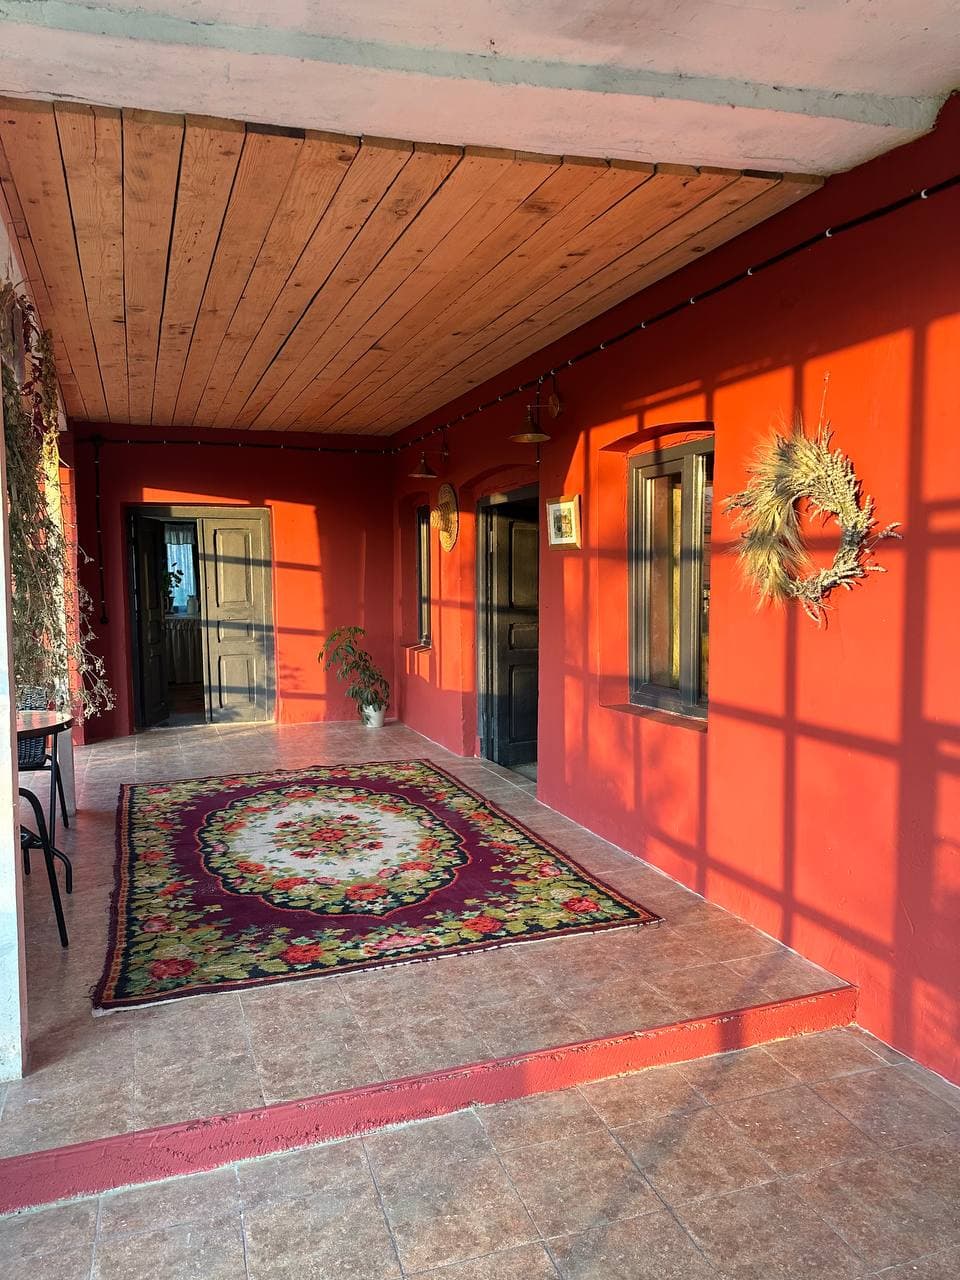
Life inside
An old house can have proper heating, water supply, electricity, bathrooms, a kitchen, insulation and a practical layout. The interior can remain calm and traditional or become more contemporary, depending on the owner and the house.
Situations
First we need to understand the condition of the structure, roof, floors, walls and utilities.
An initial inspection helps reveal the likely scope of work and the main risks.
Sagging, cracks, moisture and old timber need a careful on-site assessment.
Its character can stay while warmth, water, lighting, bathrooms and a practical layout are added.
Each old element is considered separately: it may be restored, repaired or replaced.
Decision logic
The final decision follows an inspection and, when necessary, opening selected areas.
Scope of work
The scope depends on the house, the owner’s task and the intended result.
Structure and intention
We first understand how the house is built and what loads its walls, beams and roof carry. Then we develop solutions for structural work, ring beams, floors, roof and utilities.
Before work begins, the scope, sequence and agreements are recorded in the contract.
Remote collaboration
When the owner is abroad or cannot be on site all the time, we discuss the task using photos, video and measurements. We agree on solutions, estimate, stages and timing before work begins.
Remote collaboration works well when decisions, materials and the work sequence are agreed in advance.
Working format
The project is led by a master with joinery, construction and restoration experience. An engineer joins complex structural decisions. Welders, concrete workers and other specialists are brought in for the specific scope.
The owner has one clear contact while the right team is assembled for the house.
Getting started
FAQ
Photos help us understand the task and notice some problems. The exact scope is determined after inspection, and sometimes after opening parts of the structure.
Yes, when their condition allows safe continued use. Each element is assessed separately.
Often yes. The sequence must account for the roof, walls, foundation and utilities.
An exact cost cannot be calculated from floor area alone. It depends on structures, demolition, materials, utilities, access and finishes.
Our main areas are Tbilisi and Kakheti. Projects elsewhere in Georgia are possible when the task and scale are a good fit.
Related directions
If the task is wider, we can look at the house, roof and site together.